
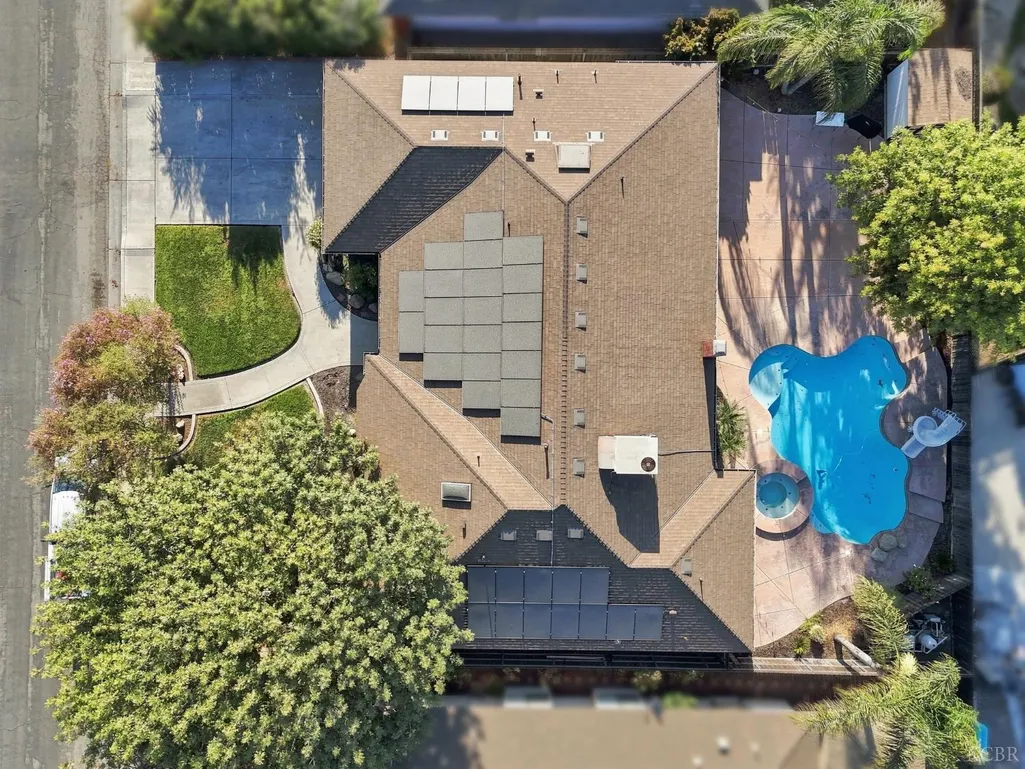
Address
124 W Sherwood Street, Hanford, CA
Price
$ 570,000
Property Attributes
- MLS#234916
- TypeSingle Family
- Listing Status Active
- CountyKINGS
- CityHanford
- AreaNorth East Hanford
- Zip9330
- StyleSingle Family Residence
- Year Built1991
- Price$ 570,000
- Bedrooms4
- Full Bathrooms2
- Half Bathrooms1
- Sqr Footage2629
- Lot Size0.2323 Acres
Data Source:
Kings County BOR (KCBOR)
Property Description
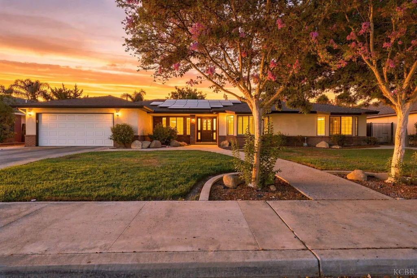
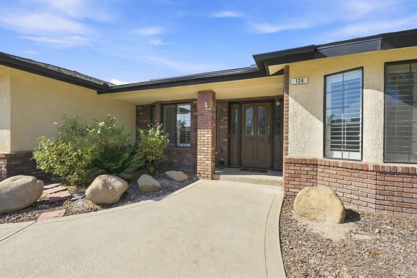
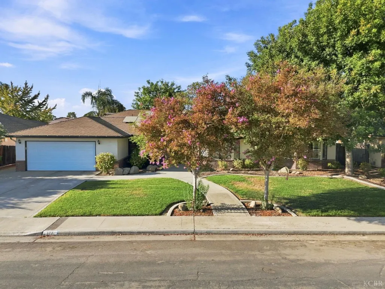
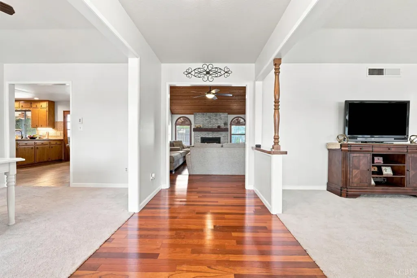
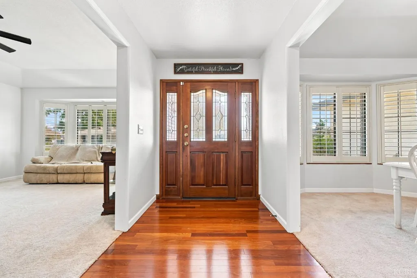
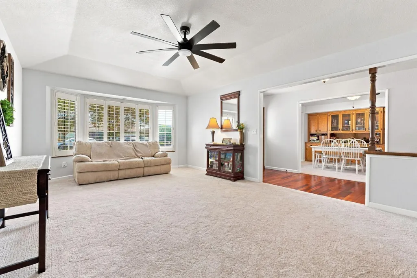
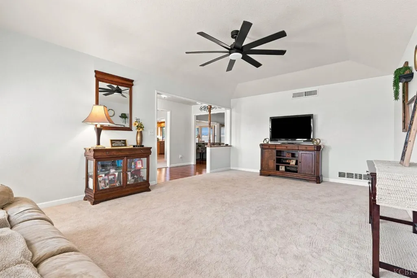
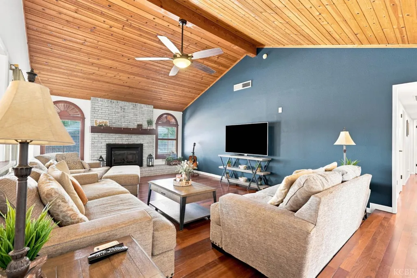
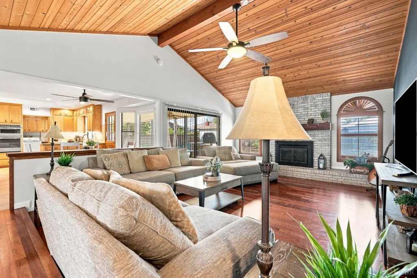
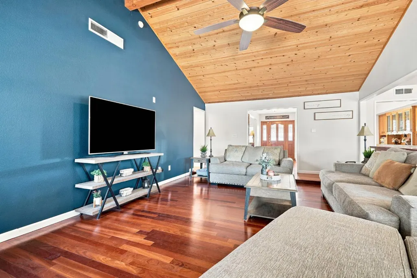
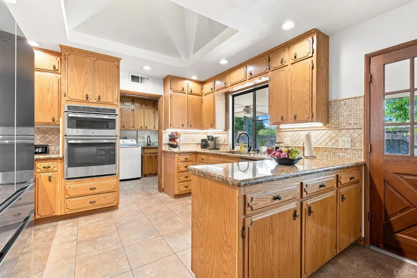
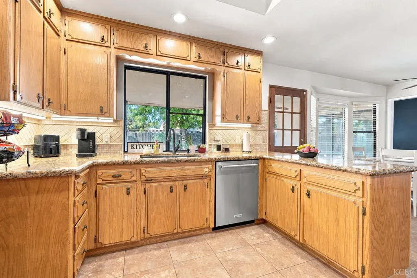
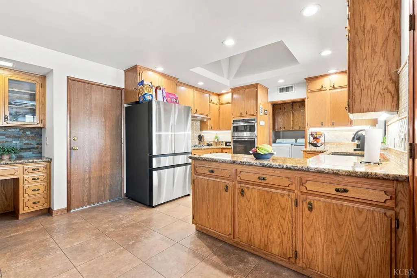
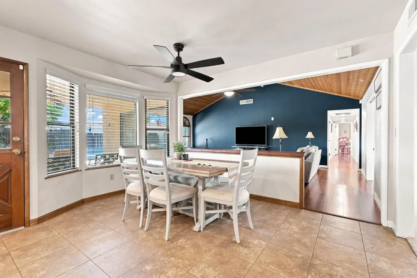
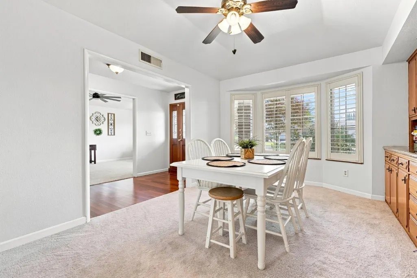
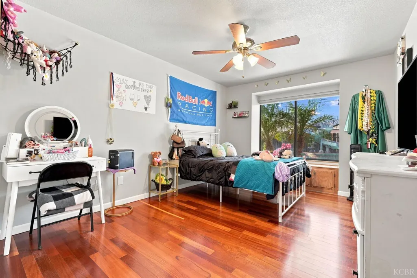
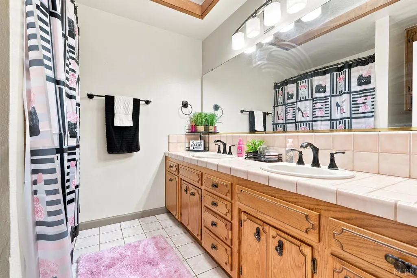
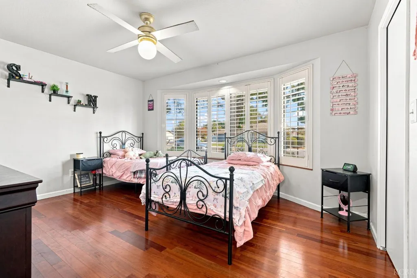
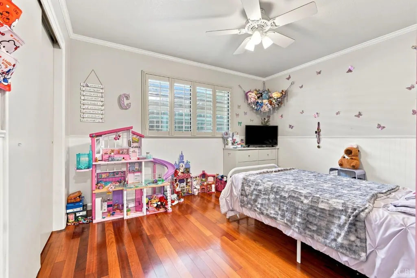
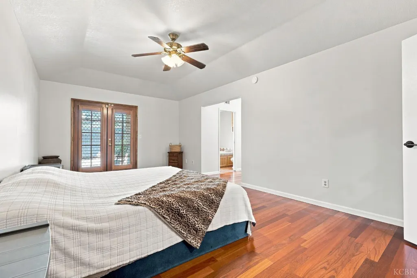
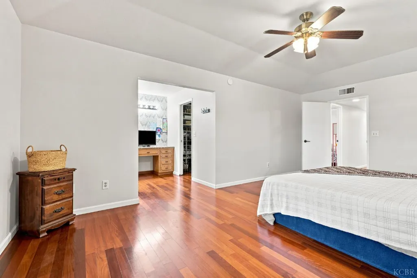
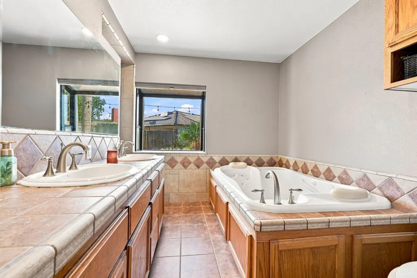
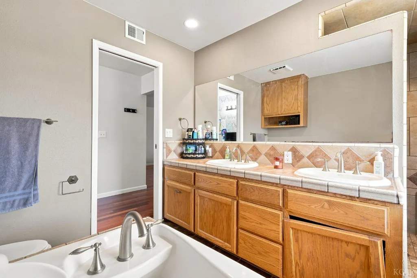
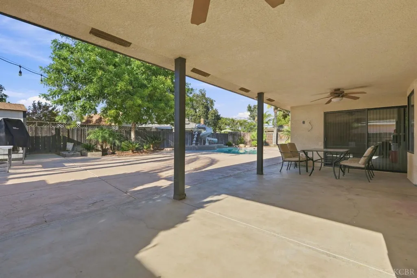
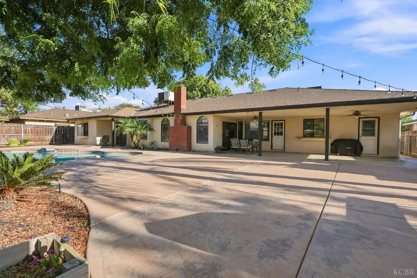
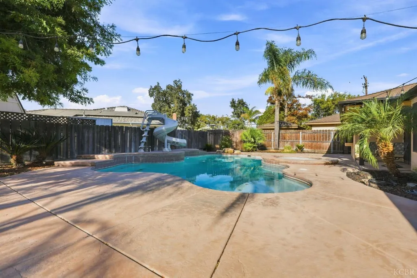
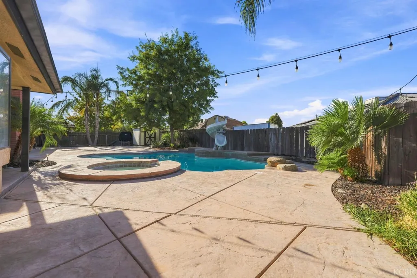
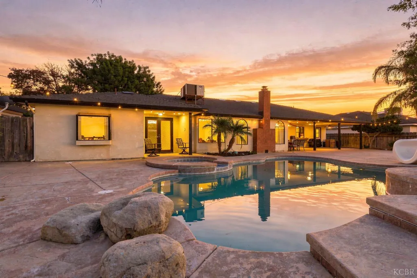
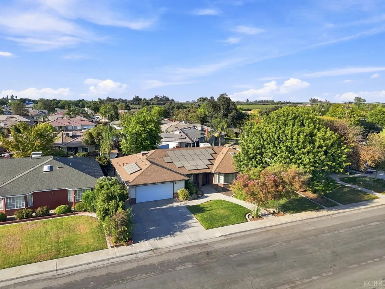
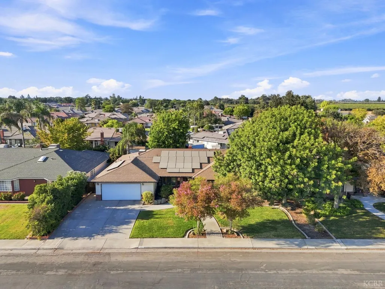
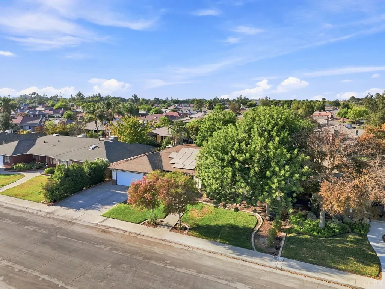
Welcome to 124 W. Sherwood Dr., a custom-built home offering 2,629 sq. ft. of living space on a generous 10,120 sq. ft. lot. This 4-bedroom, 2.5-bath home is filled with character and thoughtfully designed spaces, featuring vaulted ceilings, skylights that bring in beautiful natural light, two separate living areas, and a formal dining room perfect for entertaining. The kitchen features granite countertops and plenty of space for gathering. Retreat to the spacious primary suite, complete with a large soaking tub designed for two. Step outside and enjoy your own backyard escape with an in-ground pool and spa, ideal for relaxing or entertaining during those warm Central Valley days. Solar that adds functionality to this custom home. With space to live, gather, and unwind, this property offers something special inside and out.
| Price History | |
|---|---|
| 9/4/2026 | Listed $569,900 |
General Features
| Sewer | Public Sewer |
|---|---|
| Heating | Central |
| Cooling | Central |
| Utilities | All Public |
| Roof | Composition |
| Zoning | R16 |
| HOA Fee | 0.0 |
| Sprinklers | Automatic |
| Patio/Porch Features | Covered Patio |
| Pool Features | In-Ground Pool |
| Year Built | 1991 |
| Stories Count | 1 |
| Property Subtype | Single Family Residence |
| Location | City |
| Validated | True |
| County | Kings |
| Property Type | Residential |
| HOA | No |
| Full Baths | 2 |
| Close Price | 0.0 |
| Status | Active |
| Directions | take the 198 west straight to CA-43 ramp to Selma/ Corcoran,Turn Right,on CA-43 N,At traffic circle,take 1st exit,stay on CA-43 N,Turn left onto flint ave,Turn right onto Sherwood Dr,and home will be |
| City | Hanford |
| MLS Area | North East Hanford |
| Lot Size Units | SqFt |
| Lot Size Square Feet | 10120.0 |
| Spa Features | Inground Spa |
| Price Per Square Foot | 216.81 |
| Availability Date | 1800-01-01 |
| Lease Type | Net |
Interior Features
| Interior Amenities | Vaulted Ceiling(s),Walk In Closet(s),Walk In Shower(s) |
|---|---|
| Basement | Slab |
| Dining Room | 0x0 Level: |
| Kitchen | 0x0 Level: |
| Flooring | Hardwood Floors |
| Fireplace Features | In Living Room,Insert |
| Window Features | Skylight(s),Dual Pane |
| Half Baths | 1 |
| Laundry Features | 220V/Electric |
| Total Bedrooms | 4 |
| Dining Room Dimensions | 0.00 x 0.00 |
| Kitchen Dimensions | 0.00 x 0.00 |
| Living Room Dimensions | 0.00 x 0.00 |
| LivingAreaSource | Assessor |
| Bedroom 4 Dimensions | 0.00 x 0.00 |
| Bedroom 3 Dimensions | 0.00 x 0.00 |
| Bedroom 2 Dimensions | 0.00 x 0.00 |
| Kitchen Area | 0.0 |
| Kitchen Length | 0.0 |
| Kitchen Width | 0.0 |
| Primary on Main | 0.0 |
| Second Bedroom Length | 0.0 |
| Second Bedroom Width | 0.0 |
| Bedroom 3 Area | 0.0 |
| Bedroom 3 Length | 0.0 |
| Bedroom 3 Width | 0.0 |
| Bedroom 4 Area | 0.0 |
| Bedroom 4 Length | 0.0 |
| Bedroom 4 Width | 0.0 |
| Dining Room Area | 0.0 |
| Dining Room Width | 0.0 |
| Family Room Area | 0.0 |
| Family Room Length | 0.0 |
| Living Room Area | 0.0 |
| Living Room Length | 0.0 |
| Living Room Width | 0.0 |
| Primary Bedroom Area | 0.0 |
| Primary Bedroom Length | 0.0 |
| Primary Bedroom Width | 0.0 |
| Family Room Width | 0.0 |
| Dining Room Area | 0.0 |
| Bedroom 5 Width | 0.0 |
| Bedroom 5 Length | 0.0 |
| Bedroom 5 Area | 0.0 |
| RoomFamilyRoomDimensions | 0.00 x 0.00 |
| RoomMasterBedroomDimensions | 0.00 x 0.00 |
Exterior Features
| Exterior | Stucco |
|---|---|
| Vegetation | Mature Landscape |
| Water Source | Public |
| Garage Type | Garage Attached |
| Garage Capacity | 2 |
| Spa | Yes |
| Lot Size Acres | 0.2323 |
| Road Surface Type | Asphalt |
| Lot Size Source | (Assessor) |
| Horse Y/N | No |
| Solar Ownership | Leased |
Amenities
- Foreclosure
- Views
- Short Sale
- New Construction
- Adult 55+
- Lease To Own
- No HOA Fees
- Furnished
- Primary On Main
- Air Conditioning
- Seller Finance
- Green
- Fixer Upper
- Horse
- Golf
- Fireplace
- Deck
- Garage
- Basement
- Pool
Property vs Single Family Average in 9330
Price
Year Built
Visits
 Based on information from California Regional Multiple Listing Service, Inc. as of September 13, 2026 7:49 AM UTC This information is for your personal, non-commercial use and may not be used for any purpose other than to identify prospective properties you may be interested in purchasing. Display of MLS data is usually deemed reliable but is NOT guaranteed accurate by the MLS. Buyers are responsible for verifying the accuracy of all information and should investigate the data themselves or retain appropriate professionals. Information from sources other than the Listing Agent may have been included in the MLS data. Unless otherwise specified in writing, Broker/Agent has not and will not verify any information obtained from other sources. The Broker/Agent providing the information contained herein may or may not have been the Listing and/or Selling Agent.
 Last updated: September 13, 2026 7:39 AM UTC Property Information © 2026
  © 2026 Fresno Association of REALTORS ®. All rights reserved. The data relating to real estate for sale on this web site comes in part from the Internet Data eXchange (IDX) of the Multiple Listing Service. Real estate listings held by brokerage firms other than Realty Concepts Fresno are marked with the IDX logo and detailed information about them includes the name of the listing broker and the name of the listing agent.
All data, including all measurements and calculations of area, is obtained
© 2026 Fresno Association of REALTORS ®. All rights reserved. The data relating to real estate for sale on this web site comes in part from the Internet Data eXchange (IDX) of the Multiple Listing Service. Real estate listings held by brokerage firms other than Realty Concepts Fresno are marked with the IDX logo and detailed information about them includes the name of the listing broker and the name of the listing agent.
All data, including all measurements and calculations of area, is obtained
 All measurements and all calculations of area are approximate. Information provided by Seller/Other sources, not verified by Broker. All interested persons should independently verify accuracy of information. Provided properties may or may not be listed by the office/agent presenting the information. Data maintained by MetroList© may not reflect all real estate activity in the market.
All real estate content on this site is subject to the Federal Fair Housing Act of 1968, as amended, which makes it illegal to advertise any preference, limitation or discrimination because of race, color, religion, sex, handicap, family status or national origin or an intention to make any such preference, limitation or discrimination.
MetroList CA data last updated: September 13, 2026 7:05 AM UTC
All measurements and all calculations of area are approximate. Information provided by Seller/Other sources, not verified by Broker. All interested persons should independently verify accuracy of information. Provided properties may or may not be listed by the office/agent presenting the information. Data maintained by MetroList© may not reflect all real estate activity in the market.
All real estate content on this site is subject to the Federal Fair Housing Act of 1968, as amended, which makes it illegal to advertise any preference, limitation or discrimination because of race, color, religion, sex, handicap, family status or national origin or an intention to make any such preference, limitation or discrimination.
MetroList CA data last updated: September 13, 2026 7:05 AM UTC  Tulare County Association of REALTORS® All information deemed reliable but not guaranteed. All properties are subject to prior sale, change or withdrawal. Neither listing broker(s) or information provider(s) shall be responsible for any typographical errors, misinformation, misprints and shall be held totally harmless. Listing(s) information is provided for consumer's personal, non-commercial use and may not be used for any purpose other than to identify prospective properties consumers may be


 Information deemed reliable, but not guaranteed. Copyright Golden Empire MLS, Inc. 2026 Any use of search facilities of data on the site, other than by a consumer looking to purchase real estate, is prohibited.
